01
Kitchen cabinetry
Cabinet layouts and storage planned around everyday routines.
Architectural joinery · Fitted furniture
Thoughtful cabinetry and fitted furniture, designed around the room and the way you use it.
Explore the possibilities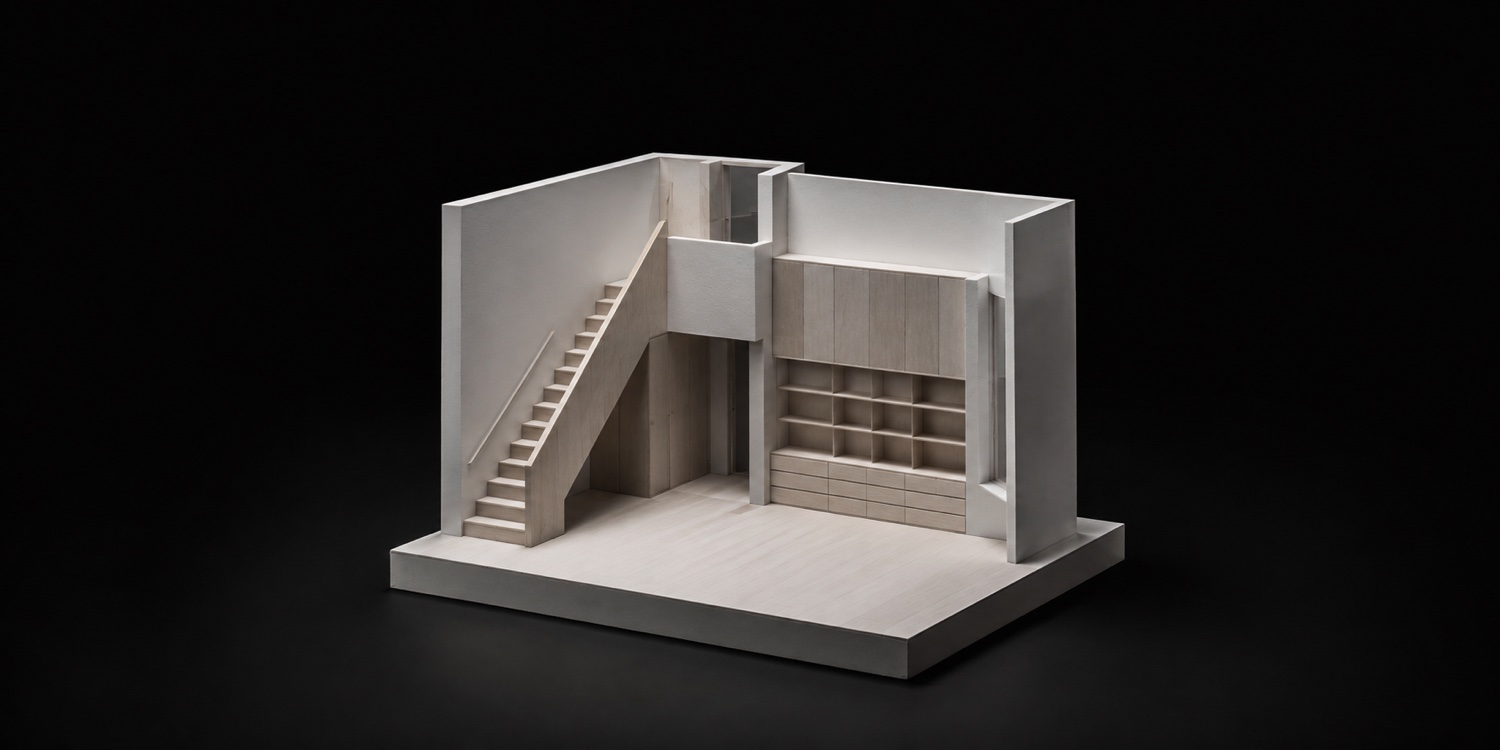
Spaces, considered
From the smallest junction to the room as a whole. Four areas of work, approached with the same care.
Cabinet layouts and storage planned around everyday routines.
Shelves, wardrobes and fitted pieces that belong to their surroundings.
Panelling, thresholds and quiet details that connect a room.
Desks, counters and fitted storage for focused work and shared spaces.
Scope, materials and timing are agreed for each project.
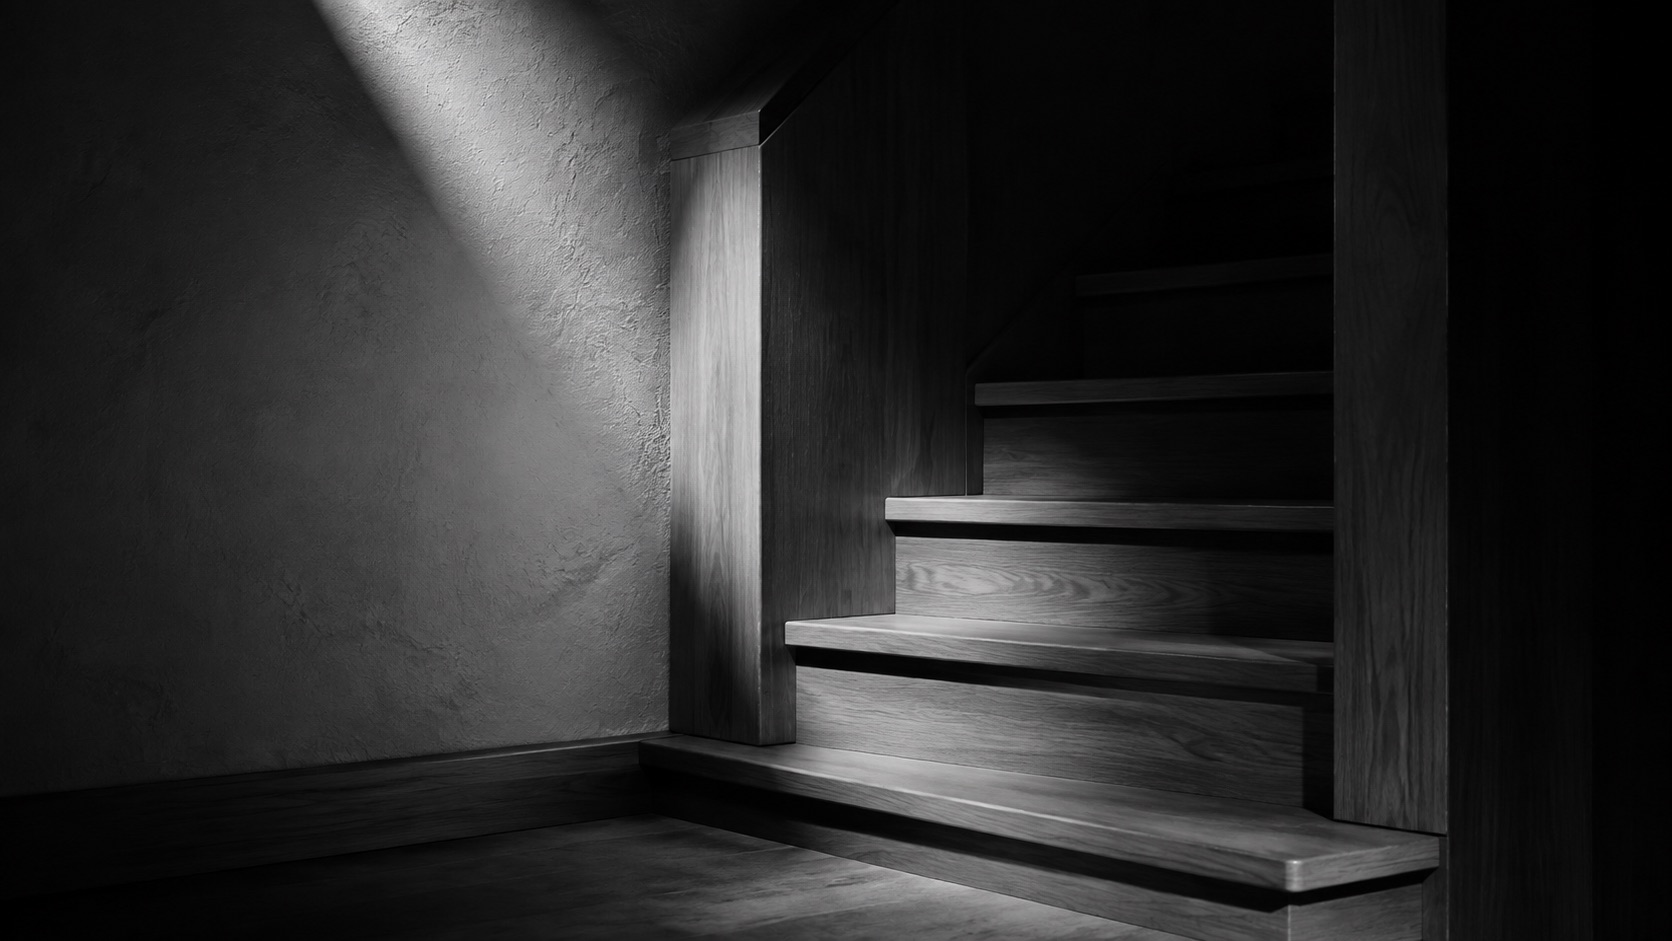
The line between useful and beautiful
The turn of an edge. The rhythm of a panel. The way a material meets the light. Good joinery makes these details feel inevitable.
Start a conversationFrom first thought to final fit
Start with how the space is used, what it needs to hold and what could work a little better.
Agree the layout, materials and small junctions together before making begins.
Bring the parts together with attention to proportion, alignment and everyday use.
Your space, next
An idea, a rough plan or a room that needs to work harder. A useful first conversation starts with what you have in mind.
Northline is a fictional studio. This design concept has no live enquiry service.